NO ONWARD CHAIN
3 RECEPTION AREAS
LARGE HALLWAY/SNUG
UTILITY ROOM
CONSERVATORY
LARGE GARDEN
HOME OFFICE OUTBUILDING
ELECTRIC CHARGE POINT
GARAGE AND DRIVEWAY
4 BEDROOMS
Freehold
Offered with no onward chain, this detached four-bedroom family home extends to approximately 1,820 sq ft - more space than many homes at this price level - and sits on a generous plot with a large rear garden, a powered home office/summerhouse, an extensive driveway, garage and EV charging point. With three reception areas, a 20ft kitchen/dining room, a principal suite with en-suite wetroom and private balcony, and a new roof, it gives the next owner the space and the sound structure to modernise and create a home to their own taste.
Located on the ever-popular Preston Road, the house is within easy reach of Preston School, Westfield Academy and Oaklands Primary School, together with local shops and amenities. Full-fibre broadband with speeds of up to 1Gb makes it equally well suited to working from home.
The accommodation
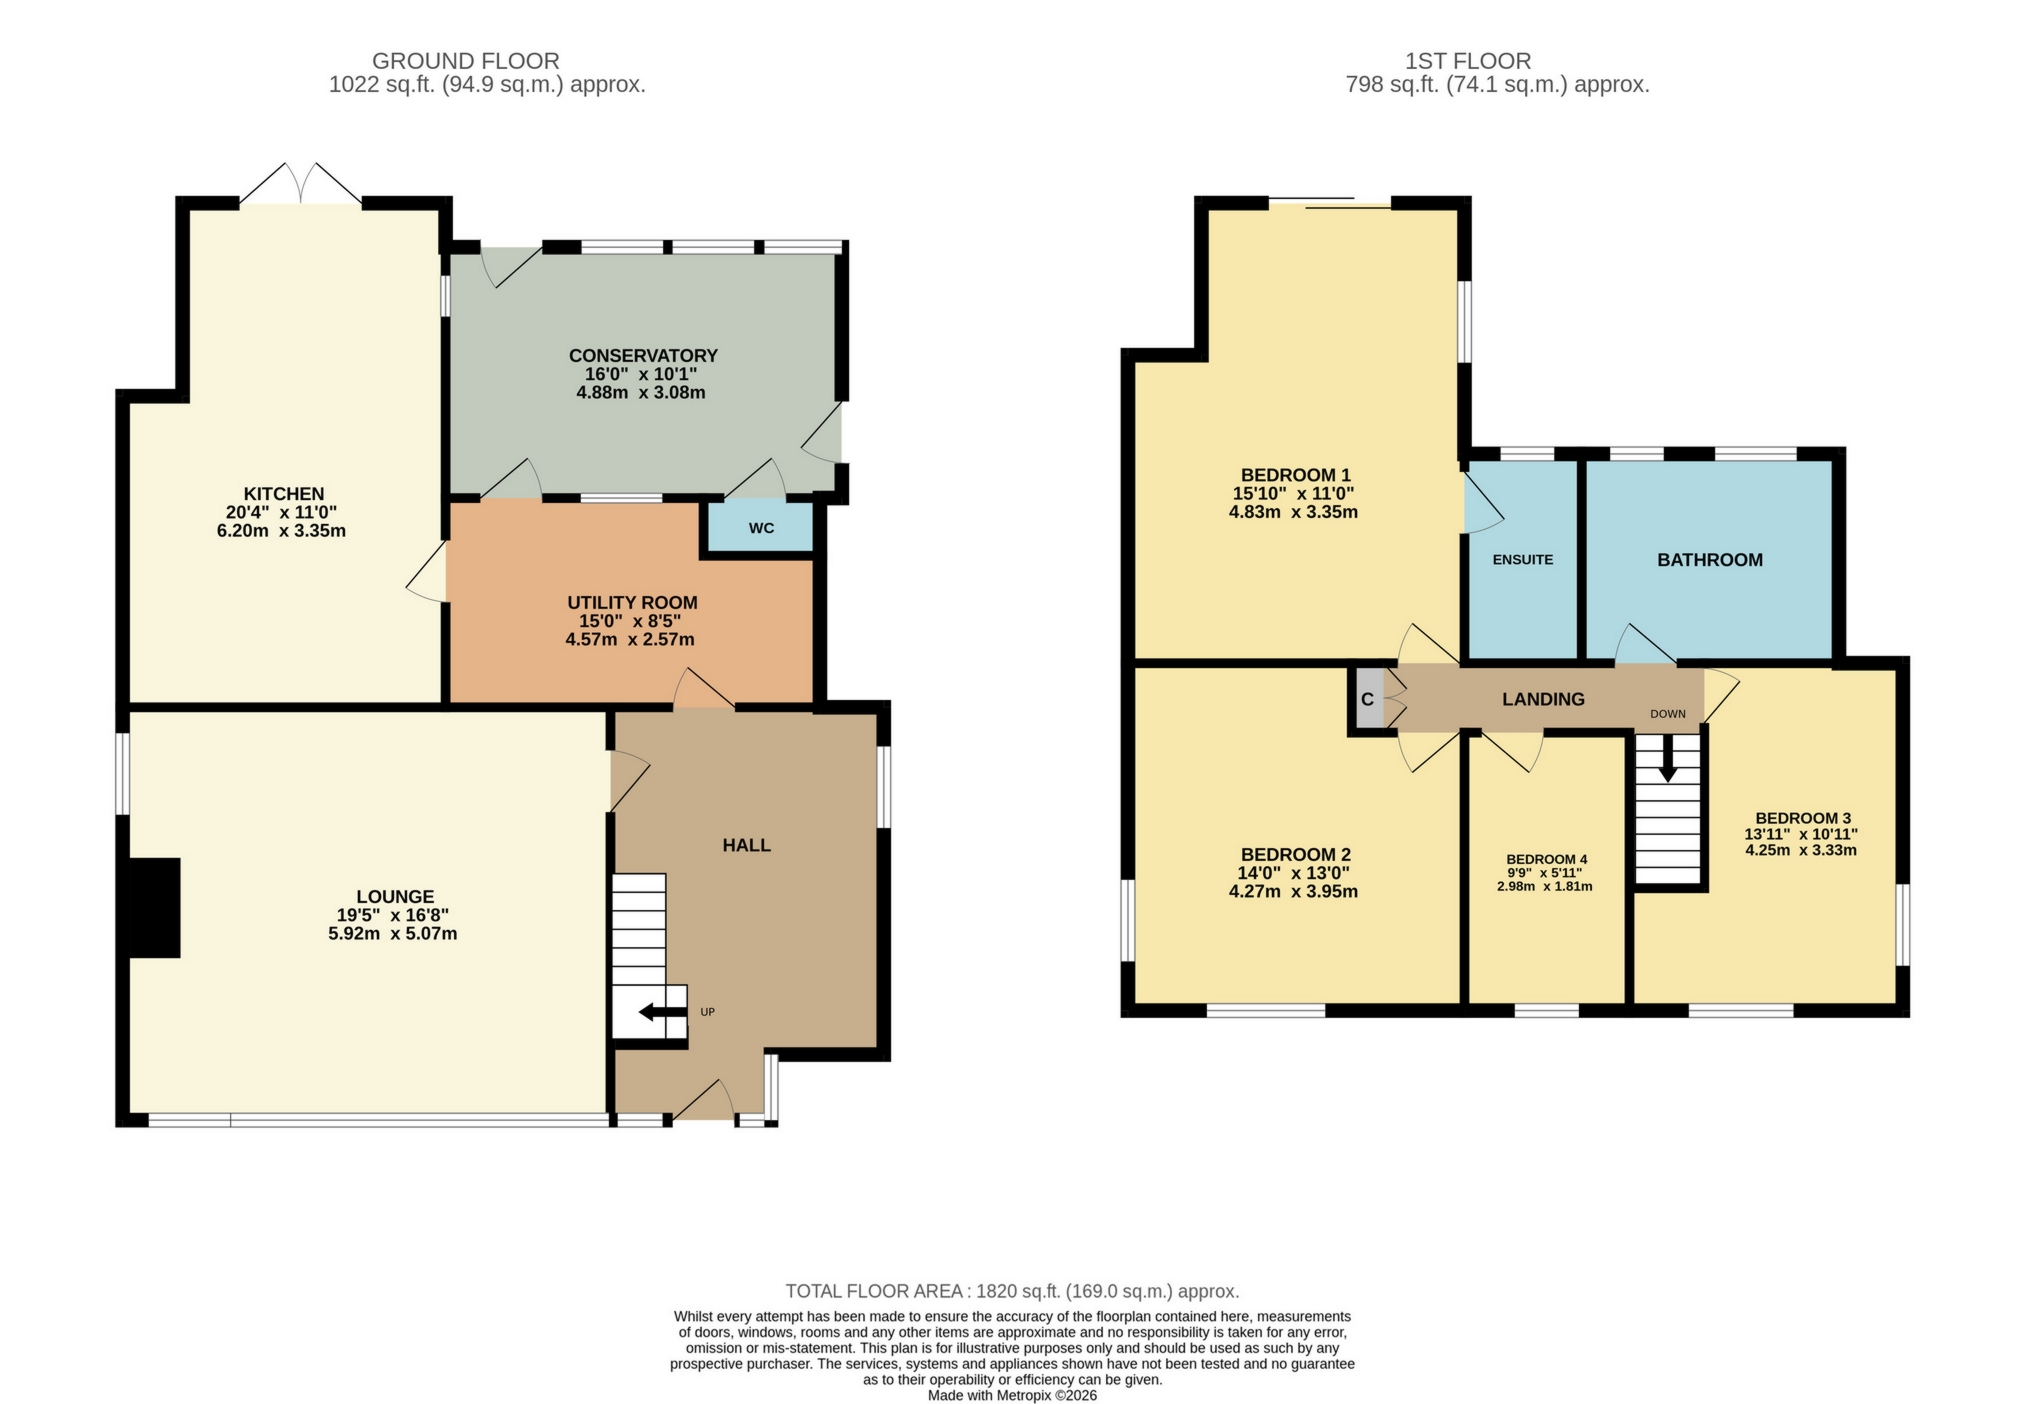
Ground floor - approx. 1,022 sq ft (94.9 sq m)
Entrance Hall / Snug
A large, welcoming hall with stairs rising to the first floor and ample room for coats, shoes and seating - generous enough to use as a snug or reading area, giving a third reception space.
Living Room 19'5" x 16'8" (5.92m x 5.07m)
A spacious, light-filled family room with large south-facing windows and a feature woodburner - an ideal space for both everyday living and entertaining.
Kitchen / Dining Room 20'4" x 11'0" (6.20m x 3.35m)
Over 20ft in length, with plenty of room for cooking and a family dining table. Double French doors open directly onto the rear garden, and the room has a generous number of power sockets.
Utility Room 15'0" x 8'5" (4.57m x 2.57m)
A large and practical utility room connecting the hall, kitchen and conservatory, with a sink, plumbing for a washing machine, space for a drinks fridge and good provision of power sockets.
Conservatory 16'0" x 10'1" (4.88m x 3.08m)
A valuable additional reception space to the rear, ideal as a second sitting room or garden room, with doors out to both the garden and the driveway and access to the ground-floor cloakroom/WC.
First floor - approx. 798 sq ft (74.1 sq m)
Bedroom One 15'10" x 11'0" (4.83m x 3.35m)
A generous principal bedroom with doors to its own private balcony overlooking the rear garden.
En-suite Wetroom
A sleek, contemporary and low-maintenance wetroom-style en-suite with a dual-head digital shower.
Bedroom Two 14'0" x 13'0" (4.27m x 3.95m)
A large double bedroom, with hatch access to the substantial loft space.
Bedroom Three 13'11" x 10'11" (4.25m x 3.33m)
A further spacious double bedroom.
Bedroom Four 9'9" x 5'11" (2.98m x 1.81m)
A versatile single room, suited to a child's bedroom, nursery, dressing room or home office.
Family Bathroom
Fitted with a full-size bath, a separate single-head digital shower, wash hand basin and WC.
Landing
With a useful storage cupboard.
Outside
Rear Garden
A particular feature of the property: a large rear garden offering excellent space for family life, play and entertaining, with a secure gate through to the driveway.
Home Office / Summerhouse
A substantial outbuilding at the end of the garden, currently used as a home office and served by its own dedicated fusebox. It would equally suit a studio, gym, hobby room or garden spa (subject to any necessary consents).
Driveway, Garage & EV Charging
An extensive driveway provides plenty of off-road parking and leads to the single garage and electric vehicle charging point. The garage has its own fusebox and a good number of sockets, making it ideal as a workshop or hobby space as well as for storage.
Technology & running costs
* Full-fibre (FTTP) broadband with speeds of up to 1Gb available.
* Nest smart thermostat fitted for remote heating control.
* The house was previously used as a testbed for smart home technology. The equipment has been removed, but the underlying infrastructure remains, ready for a new owner to reinstate or expand a system of their own.
* The new roof makes the property well suited to a future solar PV and battery storage installation (subject to survey and any necessary consents).
Opportunity
Homes of this size, on a plot of this size, rarely come to the market on Preston Road. The house offers the space, layout and structural peace of mind of a new roof, while leaving the next owner free to update the interior to their own specification - an opportunity to add significant value without the compromise of paying for someone else's refurbishment. With no onward chain, a smooth and timely move is possible.
Agent's note
The roof structure and coverings were renewed in Sept 2026. Details of the works, including any guarantee, are available on request.
Material information: Tenure Freehold· Council Tax Band E · EPC rating TBA · Heating gas central heating · Utilities: mains water / drainage / electricity / gas · Broadband: FTTP.
IMPORTANT NOTICE
Descriptions of the property are subjective and are used in good faith as an opinion and NOT as a statement of fact. Please make further specific enquires to ensure that our descriptions are likely to match any expectations you may have of the property. We have not tested any services, systems or appliances at this property. We strongly recommend that all the information we provide be verified by you on inspection, and by your Surveyor and Conveyancer.